<-- style PDP --> 67 Woodthorpe Road, Toronto - Detached for lease for $3,995
  • new
  • for lease

67 Woodthorpe Road

Toronto, Ontario, M4A 1S6 - Victoria Village

$3,995

  • Neighbourhood

    Victoria Village

  • Major Intersection

    Eglinton Ave E & Victoria Park Ave

  • Listed Since: 1 day(s)

  • Last update: today

Overview

  • Property Type

    Detached, Bungalow

  • Bedrooms

    3 + 1

  • Bathrooms

    2

  • Basement

    Fin W/O

  • Kitchen

    1 + 1

  • Total Parking

    3 (1 Built-In Garage)

  • Lot Size

    Available Upon Request

  • Taxes

    n/a

  • Type

    Freehold

Property Description

Property description for 67 Woodthorpe Road, Toronto

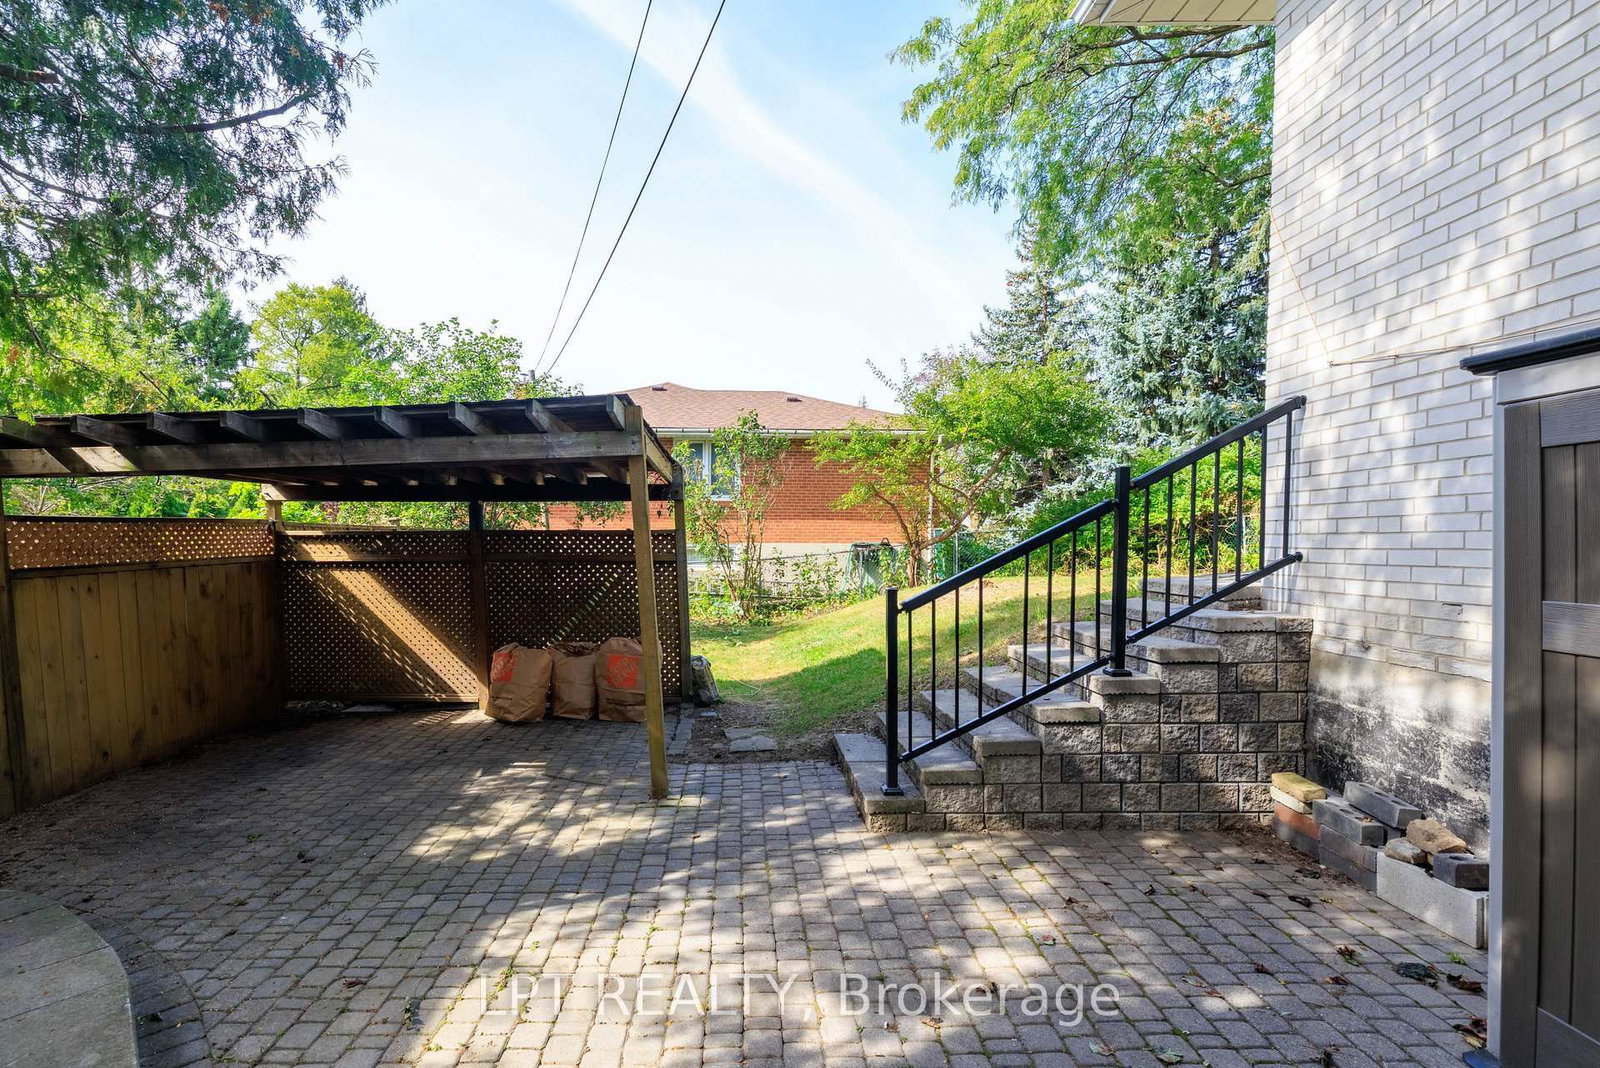
Welcome To 67 Woodthorpe Road In Desirable Victoria Village! This Spacious Detached Bungalow Offers Over 2,500 Square Feet Of Total Finished Living Space Across A Light-Filled 3+1 Bedroom, 2-Bathroom Layout Featuring A Renovated Eat-In Kitchen With Generous Window Light And Hardwood Flooring. The Fully Finished Walk-Out Lower Level Includes A Cozy Family Room With A Wood Stove, A Separate Bedroom, Bath, And Kitchenette-Ideal As An In-Law Suite Or Extended Living Space. Outdoors, Enjoy A Private Backyard Patio Surrounded By Lush Mature Trees, Complete With High-Efficiency Heating, Central A/C, And An Interlocking Private Driveway With Built-In Garage Parking. Nestled On A Quiet Street Steps From TTC Transit, Victoria Village Public Library, Local Schools, Parks, And Major Shopping At Eglinton Square, This Exceptional Property Offers The Perfect Blend Of Suburban Comfort And Urban Convenience.

Listed by LPT REALTY

  • MLS #

    C13817750

  • Sq. Ft

    1100-1500

  • Sq. Ft. Source

    MLS

  • Lot Irregularities

    n/a

  • Year Built

    31-50

  • Pool

    None

  • Drive

    Private

  • Garage

    Built-In, 1 spaces

  • Total Parking

    3

  • Family Room

    N

  • Den

    N

  • Exterior

    Brick

  • Fireplace

    N

  • Roof

    Shingles

  • Foundation

    Concrete Block

  • Elevator

    n/a

  • Water View

    n/a

  • Laundry Level

    Lower

  • Heat

    Forced Air

  • A/C

    Central Air

  • Water

    Municipal

  • Water Supply

    n/a

  • Sewers

    Sewers

  • Central Vac

    Y

  • Dining

    3.48 x 3.18 ft Main level

    hardwood floor, Picture Window, Crown Moulding

  • Living

    5.41 x 3.35 ft Main level

    hardwood floor, Picture Window, Crown Moulding

  • Kitchen

    5.28 x 2.97 ft Main level

    Eat-In Kitchen, Double Sink, Window

  • Primary

    3.89 x 3.53 ft Main level

    Double Closet, hardwood floor, Window

  • 2nd Br

    4.15 x 2.95 ft Main level

    Double Closet, hardwood floor, Window

  • 3rd Br

    3.61 x 3.53 ft Main level

    Closet, hardwood floor, Window

  • Kitchen

    5.08 x 3.05 ft Lower level

    Open Concept, Large Window

  • Living

    5.08 x 3.05 ft Lower level

    Open Concept

  • 4th Br

    2.95 x 2.74 ft Lower level

    Open Concept

  • MLS #

    C13817750

  • Sq. Ft

    1100-1500

  • Sq. Ft. Source

    MLS

  • Lot Irregularities

    n/a

  • Year Built

    31-50

  • Pool

    None

  • Drive

    Private

  • Garage

    Built-In, 1 spaces

  • Total Parking

    3

  • Family Room

    N

  • Den

    N

  • Exterior

    Brick

  • Fireplace

    N

  • Roof

    Shingles

  • Foundation

    Concrete Block

  • Elevator

    n/a

  • Water View

    n/a

  • Laundry Level

    Lower

  • Heat

    Forced Air

  • A/C

    Central Air

  • Water

    Municipal

  • Water Supply

    n/a

  • Sewers

    Sewers

  • Central Vac

    Y

  • Dining

    3.48 x 3.18 ft Main level

    hardwood floor, Picture Window, Crown Moulding

  • Living

    5.41 x 3.35 ft Main level

    hardwood floor, Picture Window, Crown Moulding

  • Kitchen

    5.28 x 2.97 ft Main level

    Eat-In Kitchen, Double Sink, Window

  • Primary

    3.89 x 3.53 ft Main level

    Double Closet, hardwood floor, Window

  • 2nd Br

    4.15 x 2.95 ft Main level

    Double Closet, hardwood floor, Window

  • 3rd Br

    3.61 x 3.53 ft Main level

    Closet, hardwood floor, Window

  • Kitchen

    5.08 x 3.05 ft Lower level

    Open Concept, Large Window

  • Living

    5.08 x 3.05 ft Lower level

    Open Concept

  • 4th Br

    2.95 x 2.74 ft Lower level

    Open Concept

Thinking of Selling?

Find Out Your Home’s Value in Today’s Market!

No Email or Signup is required to view your home estimate.

estimate your home value

Contact Manoj Kukreja

Sales Representative,
Century 21 People’s Choice Realty Inc.,
Brokerage
(647) 576 - 2100

Manoj profile avatar

Property History

Property history for 67 Woodthorpe Road, Toronto

This property has been sold 7 times before. Create your free account to explore sold prices, detailed property history, and more insider data.

Sign In / Register

Thinking of Selling?

Find Out Your Home’s Value in Today’s Market!

No Email or Signup is required to view your home estimate.

estimate your home value

Contact Manoj Kukreja

Sales Representative, Century 21 People’s Choice Realty Inc., Brokerage
(647) 576 - 2100

Manoj profile avatar

Recent Sold Listings in Victoria Village, Toronto

Popular Cities